






Address
9 Dunn Place, Regina, SK
Price
$ 529,900
Property Attributes
- ID#SK047695
- TypeSingle Family
- Listing Status Active
- MunicipalityRegina
- CityRegina
- AreaRegina
- NeighbourhoodHillsdale
- Postal CodeS4S 4J4
- Style
- Year Built1963
- Price$ 529,900
- Bedrooms4
- Bathrooms2
- Half Bathrooms0
- Sqr Footage1945
Data Source:
Canadian Real Estate Association (CREA)
Property Description
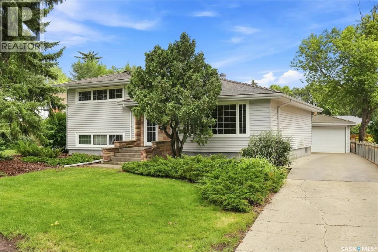
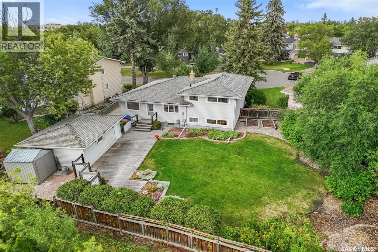
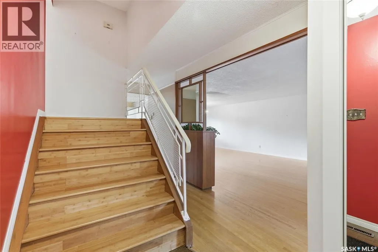
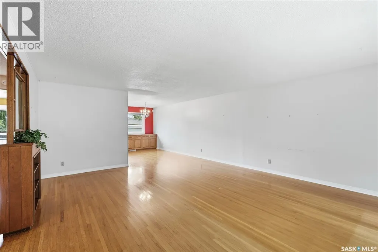
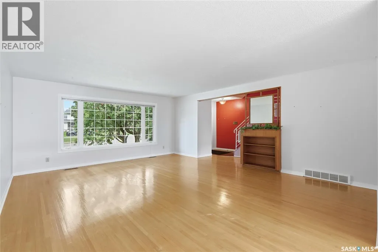
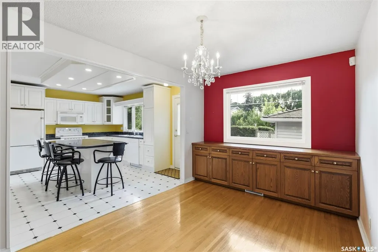
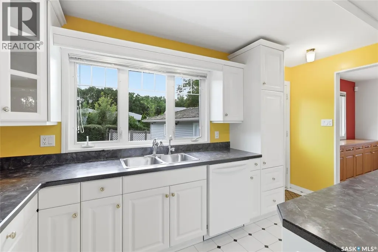
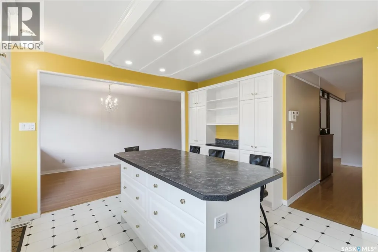
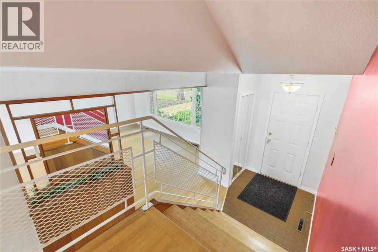
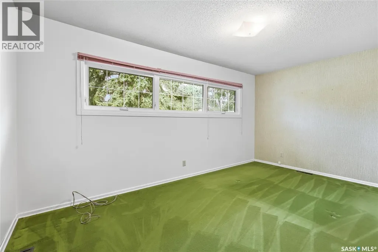
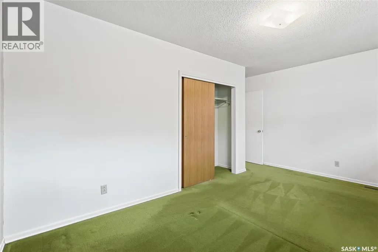
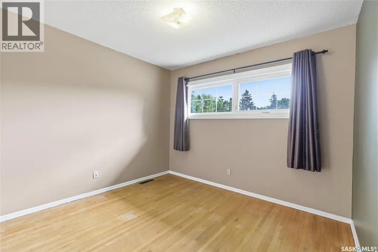
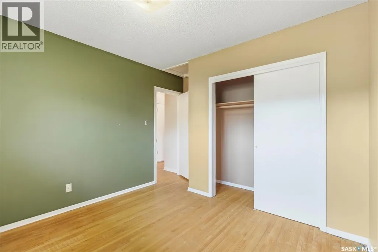
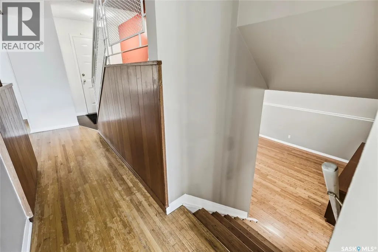
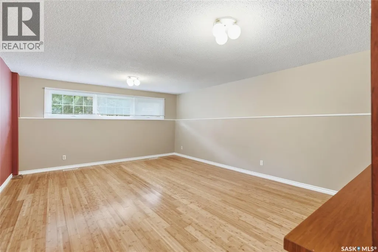
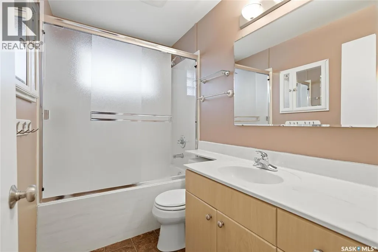
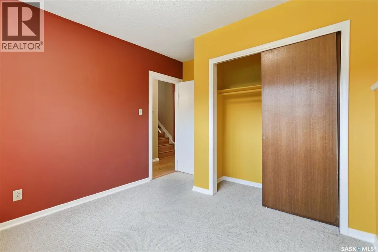
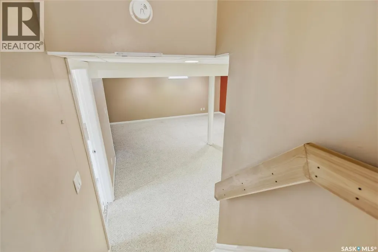
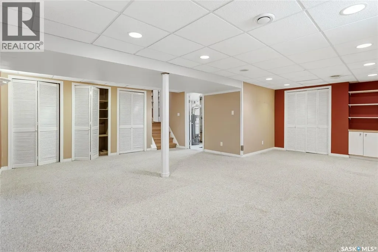
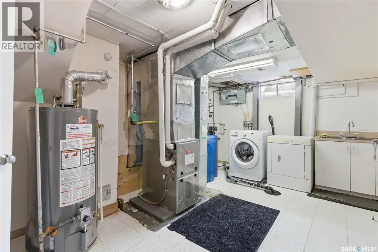
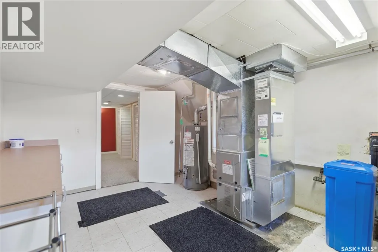
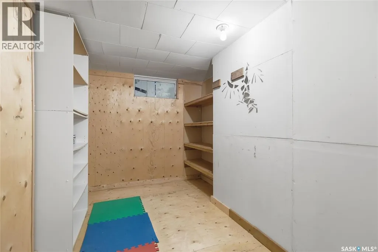
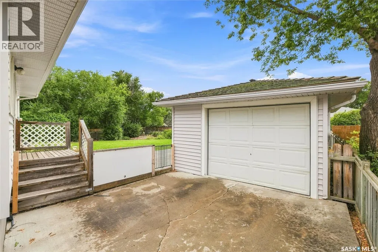
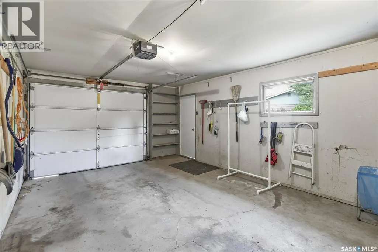
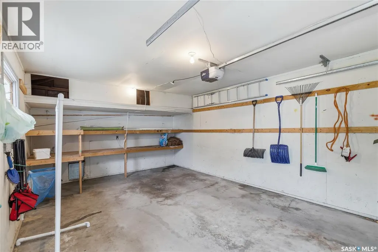
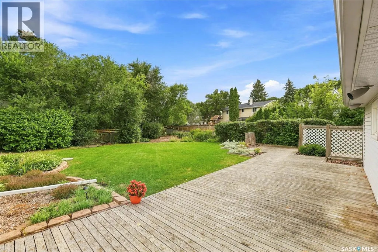
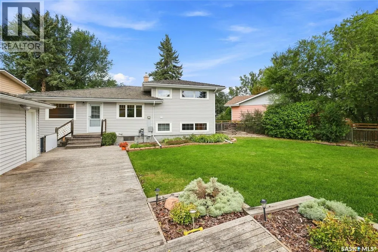
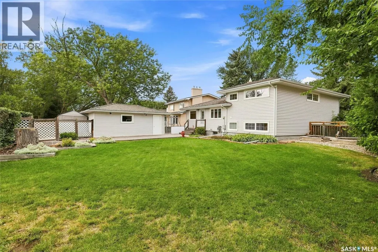
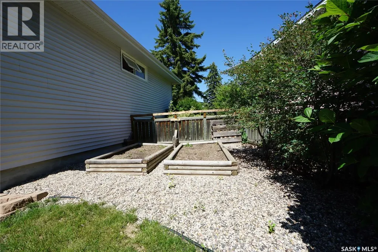
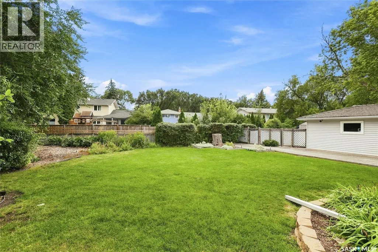
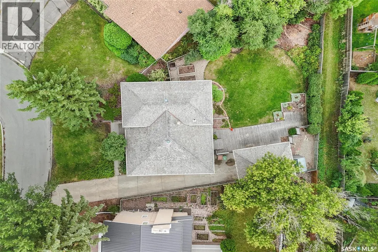
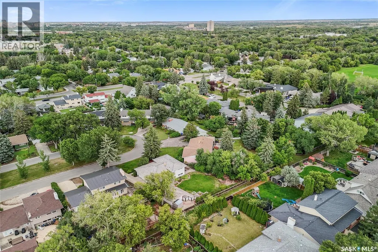
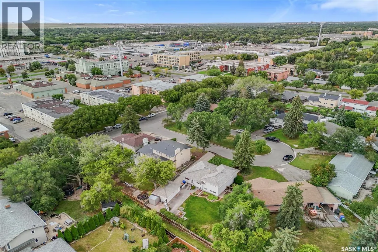
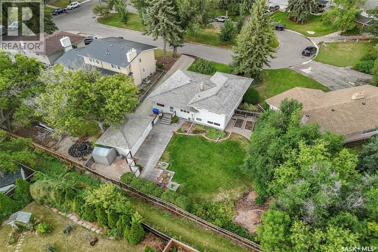
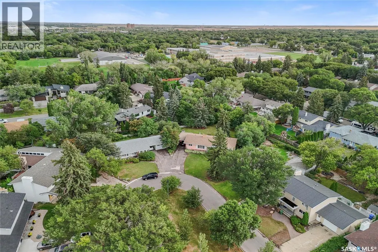
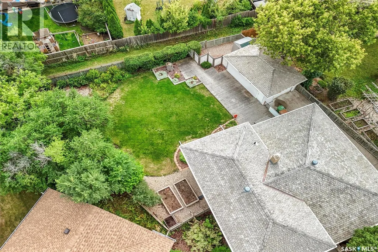
Welcome to 9 Dunn Place! This spacious 1,945 sq. ft. home is situated on a gorgeous 8,606 sq. ft. lot in a quiet crescent in desirable Hillsdale. Step inside to an expansive living room featuring a large picture window that fills the space with natural light. Original hardwood floors flow seamlessly into the adjoining dining area, creating the perfect setting for family gatherings and entertaining. The adjacent kitchen offers plenty of white cabinetry, a convenient centre island, and beautiful views of the majestic backyard. Upstairs, you’ll find a generous primary bedroom, a 4-piece family bathroom, and two additional well-sized bedrooms. The third level features a huge family room with large windows and built-in cabinetry, along with a fourth bedroom and full bathroom. The basement provides even more living space with a large recreation room, laundry/mechanical room, and additional storage. The backyard is sure to impress, offering an abundance of space along with established flower beds filled with perennials, raised garden beds, a dog run, storage shed, and detached garage. The home also features a maintenance-free exterior siding, Wood shake shingles with vinyl base covering, PVC windows, high-efficiency furnace, and much more. Don’t miss out on the opportunity to make this fantastic house your home! (id:7434)
General Features
| Features | Treed, Irregular lot size, Sump Pump |
|---|---|
| Property Type | Single Family |
| Neighbourhood | Hillsdale |
| Building Appliances | Washer, Refrigerator, Dishwasher, Dryer, Alarm System, Window Coverings, Garage door opener remote(s), Storage Shed, Stove |
| Building Type | House |
| Ownership Type | Freehold |
Interior Features
| Building Fireplace Present | False |
|---|---|
| Building Heating Type | Forced air |
| Building Heating Fuel | Natural gas |
| Basement Development | Finished |
| Basement Type | Full (Finished) |
| Construction Style Attachment | Detached |
| Living Area Range | 1945 |
| Bedrooms | 4 |
Exterior Features
| Structure | Deck |
|---|---|
| Landscape Features | Lawn, Garden Area |
| Fence Type | Fence |
Room Details
| Room | Dimensions | Level | Flooring | Details |
|---|---|---|---|---|
| 4pc Bathroom | Measurements not available | Third level | ||
| Bedroom | 9 ft ,11 in x 9 ft ,1 in | Third level | 9 ft ,1 in | |
| Dining room | 12 ft ,8 in x 9 ft ,2 in | Main level | 9 ft ,2 in | |
| Family room | 14 ft ,11 in x 20 ft ,3 in | Third level | 20 ft ,3 in | |
| Kitchen | 12 ft ,8 in x 14 ft ,3 in | Main level | 14 ft ,3 in | |
| Laundry room | 11 ft ,9 in x 16 ft ,1 in | Basement | 16 ft ,1 in | |
| Living room | 20 ft ,2 in x 16 ft ,8 in | Main level | 16 ft ,8 in | |
| Other | 20 ft ,5 in x 18 ft | Basement | 18 ft | |
| Storage | 6 ft ,2 in x 10 ft ,8 in | Basement | 10 ft ,8 in |
Amenities
- Views
- New Construction
- Adult 55+
- Lease To Own
- No Strata Fees
- Furnished
- Primary On Main
- Air Conditioning
- Seller Finance
- Green
- Fixer Upper
- Horse
- Golf
- Fireplace
- Deck
- Garage
- Basement
- Pool

Property vs Single Family Average in S4S 4J4
Price
Year Built
In The Neighbourhood
Just Listed
Springwater
$ 749,900
23 Mcfadden Drive
Springwater, ON L0L1V0
- Type
- Single Family
- Size
- 1,100 SqFt
- Rooms
- 3 Beds + 2 Baths
Just Listed
Springwater (Hillsdale)
$ 749,900
23 Mcfadden Drive
Springwater (hillsdale), ON L0L1V0
- Type
- Single Family
- Rooms
- 3 Beds + 2 Baths
ROYAL LEPAGE FIRST CONTACT REALTY
Springwater
$ 1,125,000
22 Mcfadden Drive
Springwater, ON L0L1V0
- Type
- Single Family
- Size
- 2,000 SqFt
- Rooms
- 4 Beds + 3 Baths
Springwater (Hillsdale)
$ 1,125,000
22 Mcfadden Drive
Springwater (hillsdale), ON L0L1V0
- Type
- Single Family
- Rooms
- 4 Beds + 2.5 Baths
ROYAL LEPAGE FIRST CONTACT REALTY
Regina
$ 319,900
1960 Cowan Crescent
Regina, SK S4S4C6
- Type
- Single Family
- Size
- 1,936 SqFt
- Rooms
- 5 Beds + 2 Baths
Century 21 Dome Realty Inc.
Regina
$ 414,900
69 Darke Crescent
Regina, SK S4S3Y1
- Type
- Single Family
- Size
- 1,144 SqFt
- Rooms
- 4 Beds + 2 Baths
RE/MAX Crown Real Estate
Regina
$ 495,000
2251 Jubilee Avenue
Regina, SK S4S3V3
- Type
- Single Family
- Size
- 1,522 SqFt
- Rooms
- 4 Beds + 3 Baths
eXp Realty
Regina
$ 379,900
1520 Uhrich Avenue
Regina, SK S4S4R5
- Type
- Single Family
- Size
- 1,108 SqFt
- Rooms
- 6 Beds + 2 Baths
Century 21 Dome Realty Inc.
Springwater
$ 699,900
11 Campbell Court
Springwater, ON L0L1V0
- Type
- Single Family
- Size
- 2,000 SqFt
- Rooms
- 4 Beds + 3 Baths
Regina
$ 399,900
1626 Uhrich Avenue
Regina, SK S4S4R5
- Type
- Single Family
- Size
- 1,360 SqFt
- Rooms
- 4 Beds + 3 Baths
Realty Executives Diversified Realty
Springwater (Hillsdale)
$ 699,900
11 Campbell Court
Springwater (hillsdale), ON L0L1V0
- Type
- Single Family
- Rooms
- 4 Beds + 2.5 Baths
Real Broker Ontario Ltd.
Regina
$ 544,900
4200 Hillsdale Street
Regina, SK S4S3Z2
- Type
- Single Family
- Size
- 2,212 SqFt
- Rooms
- 5 Beds + 3 Baths
eXp Realty
 Toronto Real Estate Board (TRREB); All information deemed reliable but not guaranteed. All properties are subject to prior sale, change or withdrawal. Neither listing broker(s) or information provider(s) shall be responsible for any typographical errors, misinformation, misprints and shall be held totally harmless. Listing(s) information is provided for consumer's personal, non-commercial use and may not be used for any purpose other than to identify prospective properties consumers may be interested

 Data provided by the Ontario Regional Technology & Information Systems. The information is deemed reliable, but is not guaranteed. Not intended to solicit buyers or sellers, landlords or tenants currently under contract.
The trademarks REALTOR®, REALTORS® and the REALTOR® logo are controlled by The Canadian Real Estate Association (CREA) and identify real estate professionals who are members of CREA. The trademarks MLS®, Multiple Listing Service® and the associated logos are owned
Data provided by the Ontario Regional Technology & Information Systems. The information is deemed reliable, but is not guaranteed. Not intended to solicit buyers or sellers, landlords or tenants currently under contract.
The trademarks REALTOR®, REALTORS® and the REALTOR® logo are controlled by The Canadian Real Estate Association (CREA) and identify real estate professionals who are members of CREA. The trademarks MLS®, Multiple Listing Service® and the associated logos are owned
 All information deemed reliable but not guaranteed. All properties are subject to prior sale, change or withdrawal. Neither listing broker(s) or information provider(s) shall be responsible for any typographical errors, misinformation, misprints and shall be held totally harmless. Listing(s) information is provided for consumer's personal, non-commercial use and may not be used for any purpose other than to identify prospective properties consumers may be interested in purchasing. The data relating